 Calculate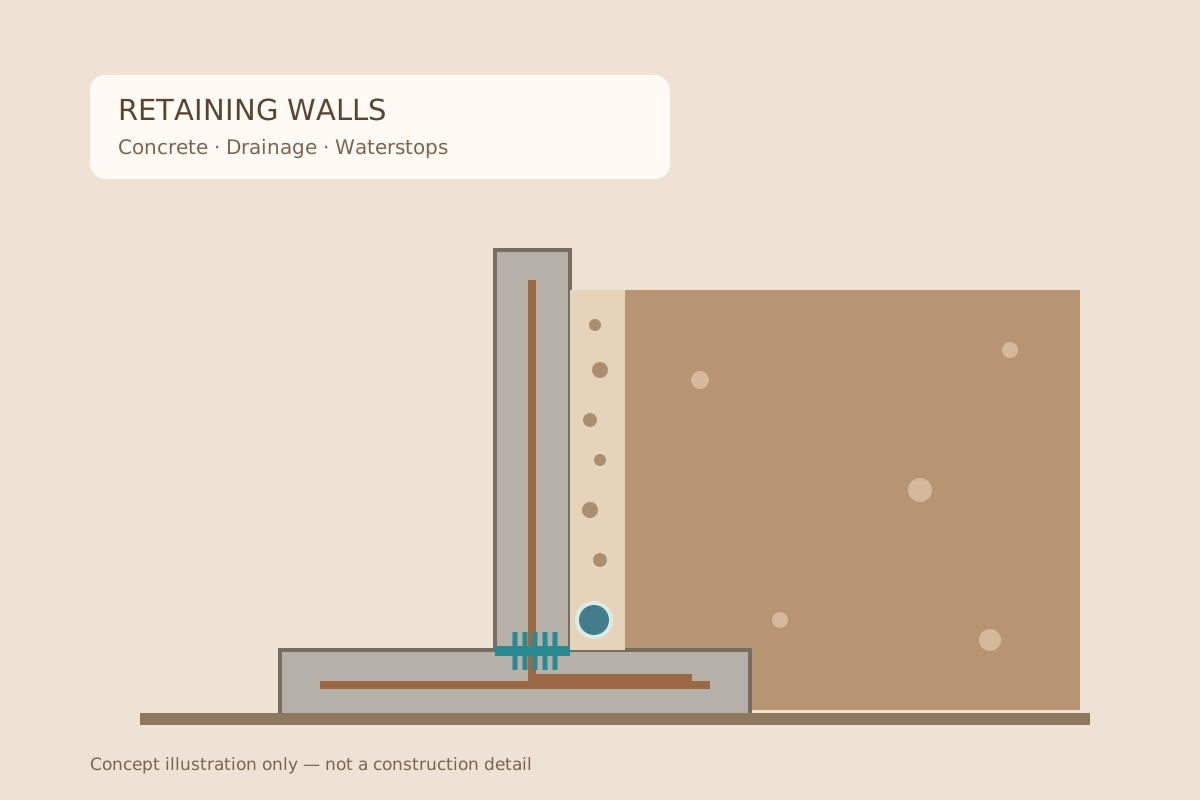
A retaining wall calculator helps estimate concrete and materials, but the most important questions come before the quantity: what soil is being retained, where will water drain, and what loads act behind the wall? A basement boundary, raised garden and driveway beside a house can present very different conditions. For homeowners comparing retaining wall construction in Lahore or Islamabad, a low concrete quotation is only one part of the decision. This 2026 guide explains a measured-volume example, drainage and waterstop planning, concrete PSI, and the role of American and selected country standards. You will also learn how to use Calculate Simply’s estimating tool without confusing a material quantity with an engineered wall design or a guarantee against leakage.
What is a reinforced concrete retaining wall?
A retaining wall supports a difference in ground level and resists the pressures associated with retained material and water conditions. It is different from a boundary wall that merely separates properties. Reinforced concrete is one option; gravity walls, reinforced soil and other systems require different design and estimating approaches.
Before estimating, identify the wall system, retained height, ground profile, groundwater conditions and nearby loads. A driveway, building foundation or stored materials behind the wall can affect the design. Do not select a wall thickness or footing width from an online quantity example.
Retaining wall concrete calculator: a worked example
The Retaining Wall Concrete Calculator accepts a construction volume in CFT or m³. It estimates ingredients and preliminary steel from editable assumptions; it does not calculate soil pressure, sliding resistance, overturning, bearing capacity or global stability.
Measure the stem and base separately
For arithmetic only, consider a constant-thickness stem measuring 30 ft long, 6 ft high and 0.75 ft thick, above a separate base measuring 30 ft long, 4 ft wide and 1 ft thick. These are hypothetical dimensions, not a safe design recommendation.
| Component | Calculation | Volume |
|---|---|---|
| Stem above base | 30 × 6 × 0.75 | 135 CFT |
| Base | 30 × 4 × 1 | 120 CFT |
| Total | 135 + 120 | 255 CFT |
| Metric equivalent | 255 × 0.028316846592 | 7.221 m³ |
| US cubic yards | 255 ÷ 27 | 9.444 yd³ |
Check the drawings for tapered stems, steps, keys, returns and openings. Measure each once. The example excludes blinding concrete, drainage aggregate, excavation, backfill, reinforcement and formwork. List these separately rather than hiding them in a single concrete rate.
Cement, sand, aggregate and retaining wall steel
Entering 255 CFT with the tool’s illustrative dry-volume factor of 1.54, nominal 1:2:4 parts and cement bag volume of 1.25 CFT produces a dry-material estimate of 392.7 CFT. The base quantities are 44.88 cement bags, 112.2 CFT sand and 224.4 CFT coarse aggregate.
These template factors do not establish strength or compliance. Review the selected bag mass and volume, batching method and each material allowance. A ready-mix order uses delivered concrete volume, with a justified ordering allowance; it does not use the loose dry-material factor. Read our concrete materials guide for the distinction.
The steel-percentage field is a preliminary budgeting assumption. Final reinforcement must follow the engineered details and bar schedule, including connections between stem and base, anchorage, laps and cover. A calculator cannot determine a safe bar arrangement.
Drainage: plan the water route before backfilling
Water management belongs in the design, not as a repair after the wall leaks. Ask the designer how groundwater, surface runoff and potential blocked-drain conditions are addressed. The wall’s design assumptions must match the drainage system that will actually be built and maintained.
- Identify the specified drainage layer, filter arrangement and collection system.
- Confirm a suitable discharge point; do not assume water can discharge onto neighbouring land.
- Protect drains and waterproofing during backfilling and compaction.
- Keep access for inspection and maintenance where the design requires it.
Do not add weep holes to a basement wall or omit a drainage detail without approval. A drain, waterproofing membrane and waterstop have different functions. None independently demonstrates structural stability.
Waterstop or waterstoper at concrete joints
A waterstop—often searched as “waterstoper” in Pakistan—is a joint component used to restrict water passage through a concrete joint. Selection depends on joint type, expected movement, water exposure, compatibility and the specified system. It is not a substitute for the wall’s drainage or full waterproofing design.
What to check before the concrete pour
Obtain the approved joint layout and manufacturer’s installation instructions. Confirm the specified profile, material, embedment, continuity at intersections and method of joining. Secure the waterstop so placement does not displace it, and ensure the surrounding concrete can be properly consolidated. Inspect damage or discontinuities before they are concealed.
Do not substitute a movement-joint profile with a construction-joint product solely because widths match. The USACE manual catalogue identifies EM 1110-2-2102 as guidance on selecting and using waterstops and preformed joint materials. Its civil-works context is not automatic approval of a residential product or detail.
Retaining wall concrete strength: PSI and MPa
There is no universal “best PSI” for every retaining wall. Use the engineer’s specified strength, test age, specimen basis and durability requirements. For orientation only, 3,000 PSI is about 20.7 MPa and 4,000 PSI about 27.6 MPa. These conversions are not recommended wall grades.
Higher compressive strength alone does not correct unsuitable foundations, inadequate reinforcement or unaccounted water pressure. Cylinder and cube strengths are also not interchangeable simply by converting units. If you are asking “what slab PSI standard is good?”, see our roof slab, stair and column strength guide; the same need for project-specific specification applies.
Retaining wall standards in 2026: country references
The year marks this article’s review date, not a newly issued universal code. Confirm governing editions and local adoption. Standards support a complete design process; the following references are not a condensed compliance checklist.
United States and Pakistan
ACI’s retaining wall guidance points designers to ACI 318 and explanatory design examples. Structural concrete provisions must be considered with applicable building requirements and geotechnical information. ASTM C94/C94M addresses ready-mixed concrete; C39/C39M addresses cylinder compressive testing, while C143/C143M concerns slump.
For Pakistan, review the applicable Building Code of Pakistan requirements and local approval conditions with the responsible professionals. A retaining wall for DHA Lahore, DHA Islamabad or Bahria Town should be assessed for its actual site conditions. The development name does not establish a universal concrete strength, footing size or steel ratio.
Italy, France and Sweden
European Eurocode 7 addresses geotechnical design, while Eurocode 2 addresses concrete structures. Check the applicable national provisions and editions. Italy’s NTC framework and French national provisions must be considered for their respective projects; do not transplant a foreign wall detail unchanged.
For Sweden, check Boverket’s current regulations and project transition conditions. Its new structural rules replaced corresponding EKS provisions, and the option to select the older rules during the transition ceased on 1 July 2026.
Saudi Arabia and Arabic-speaking countries
Saudi Arabia publishes SBC 303 for soils and foundations and SBC 304 for concrete structures. Arabic is a language, not one construction jurisdiction. Oman, the UAE and other countries require their own applicable requirements to be checked.
Pakistan house projects: keep each estimate separate
If your project includes a 5 marla concrete slab, garage columns or a 1 kanal house in DHA, use separate takeoff lines for each structure. “DHA house steel” budgeting should come from the approved bar schedule, not a retaining wall percentage copied onto roof slabs or house columns. Separating these quantities also makes contractor quotations easier to compare.
Frequently asked questions
How do I calculate retaining wall concrete volume?
Measure the stem, base and other concrete components from the approved drawings, avoiding overlaps. Add their volumes in consistent units before entering the total in the calculator.
Does a retaining wall need a waterstop?
Use the specified joint and waterproofing design. The need and product depend on water exposure, joint movement and the overall system; a waterstop is not a universal replacement for drainage.
Is 4,000 PSI concrete enough for a retaining wall?
A strength number alone cannot establish suitability. The engineer must consider the structural design, soil and groundwater conditions, durability and governing requirements.
Can the calculator determine wall thickness and steel bars?
No. It estimates materials from entered volume and assumptions. It does not perform geotechnical stability checks or reinforcement design.
Calculate quantities, then compare a complete scope
Start with the approved geometry, drainage and joint details. Use the retaining wall calculator, keep assumptions visible, and price excavation, drainage, waterstops, waterproofing and reinforcement separately.
Construction enquiries in Pakistan only
For a Pakistan construction enquiry, contact Brick Constructions on Instagram or call 0339 0004805. Confirm project location, availability and scope directly. Brick Constructions works in Pakistan; this is not an offer of overseas construction services.
Owner-provided business promotion, separate from the technical references above.