 Calculate
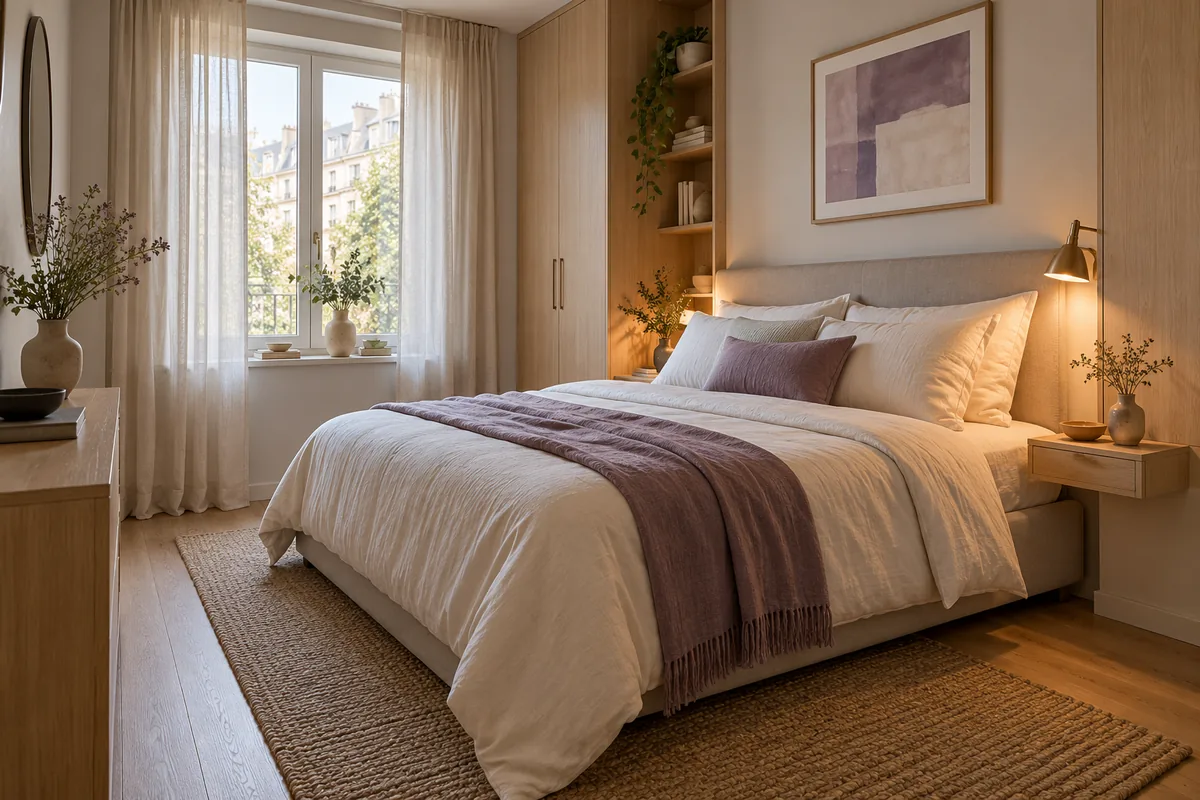
Small bedroom ideas work best when the furniture fits the room and everyday tasks remain easy. A photograph can hide an awkward wardrobe door, a blocked window or a bed that leaves nowhere to stand. Before choosing a colour scheme, measure the room and decide how it must function: sleeping, dressing, storage and perhaps a compact work area. This guide explains how to test a layout, choose useful storage and estimate flooring or paint without treating a mood board as a construction drawing. The 2026 edition focuses on practical planning rather than claiming that one decorative style suits every home. Adapt the choices to your room, budget, climate and household needs.
Measure the obstacles, not just the rectangle
Record wall lengths, door positions and swings, windows, columns, sockets and any changes in floor level. Include the space needed to operate shutters, curtains and equipment. Check the dimensions of furniture you intend to keep, including protruding handles and headboards. A room may look rectangular on paper while a column or door recess changes the usable arrangement. Mark these restrictions before searching for a larger bed or more storage.
Test bed placement with a simple floor plan
Draw the room and furniture at a consistent scale, or mark furniture footprints on the floor with removable tape where safe. Try walking from the entrance to the bed, wardrobe and window. Open drawers and doors in the imagined layout. Do not use a single universal circulation dimension as proof that a room is comfortable or legally compliant; accessibility and local requirements may differ. If a bed only fits by blocking an essential opening, choose another arrangement or a different furniture size.
Match storage to the way it will be used
A lifting storage bed can hide bulky items, but it needs space and a practical way to lift the base. Under-bed drawers need room to pull out. A sliding wardrobe may reduce door swing, yet access to its internal compartments still matters. Compare internal dimensions, not just external cabinet width. A shallow shelf for a phone and lamp may be more useful than a deep bedside table. Keep heavy or frequently used items within an appropriate reach and have tall or wall-mounted furniture fixed according to its instructions.
Keep windows and ventilation usable
Do not place furniture where it prevents the intended window operation or blocks a required route. The US Department of Energy notes that some window types are not intended to open, so a large glass area should not automatically be treated as a ventilation opening. Check the actual window and the room’s ventilation arrangement. Manage strong sun with suitable shading and curtains while retaining access for operation and cleaning. A brighter-looking photograph is not evidence of adequate fresh air or thermal comfort.
Use several modest light sources
Plan lighting for separate jobs: general movement, reading and dressing. A wall-mounted reading light can save table space if its mounting, wiring and position are suitable. Test where a person’s head and hands cast shadows before fixing the final location. Provide a usable switching arrangement rather than relying on one decorative lamp. A mirror may redistribute an existing view or light, but place it deliberately and secure it properly; it does not increase floor area.
Choose a finish palette you can maintain
Use a small set of colours and repeat selected materials to make decisions easier. Test paint samples on the actual walls at different times of day. Light, surface texture and adjacent furniture can change the appearance. Do not assume a glossy floor is appropriate merely because it reflects light; consider cleaning, comfort and product suitability. Compare samples beside the intended bed and curtains before ordering the full quantity. A tidy cable route and fewer exposed objects can improve usability without replacing every finish.
Estimate floor and wall areas separately
An illustrative bedroom measuring 10 ft by 12 ft has 120 sq ft of floor. This does not mean it needs 120 sq ft of wall paint. If all four walls are 9 ft high, their gross area is 2 × (10 + 12) × 9 = 396 sq ft before deducting relevant openings. Identify whether a quotation includes the ceiling, primer, number of coats and surface preparation. Paint consumption should follow the selected product’s coverage information and the condition of the surface. Room tile coverage estimator → Paint calculator →
Use consistent units throughout a calculation. If your drawing uses metres but a calculator asks for feet, convert the dimensions once and label the converted figures. Do not mix square feet with square metres or confuse a floor’s area with its perimeter. Length converter →
Spend on the layout problem first
List purchases by the problem they solve. A shallower cabinet might improve access more than a new decorative wall finish. Check delivery routes and assembly space before paying for a large wardrobe or bed. Compare quotations with installation, fixing, transport and removal costs included or explicitly excluded. Keep a record of the final measurements so that a later purchase does not undo a workable layout.
Frequently asked questions
Is a bigger bed always better in a small bedroom?
No. Test access to the bed, wardrobe and essential openings before choosing its size.
Does a storage bed always save usable space?
It adds storage, but lifting or drawer operation may need additional room. Test the mechanism in the layout.
Should every small room be painted white?
No. Test suitable colours under the room’s real lighting and consider maintenance and the overall finish palette.
Can a calculator design my bedroom?
No. It estimates entered areas and quantities; it does not assess comfort, accessibility, electrical work or building compliance.
Build a room plan before a shopping list
Start with measurements and an arrangement that works with doors, windows and storage in use. Then compare material quantities and finish samples. A useful small bedroom is one that remains easy to live in after the photographs are taken.
Sources and review notes
Original guide reviewed 20 October 2026. Examples are illustrative. Agree project-specific specifications and seek on-site assessment for defects. The sources provide background, not endorsement.